Chapter 1
Introduction to Raised Access Floor
The Concept
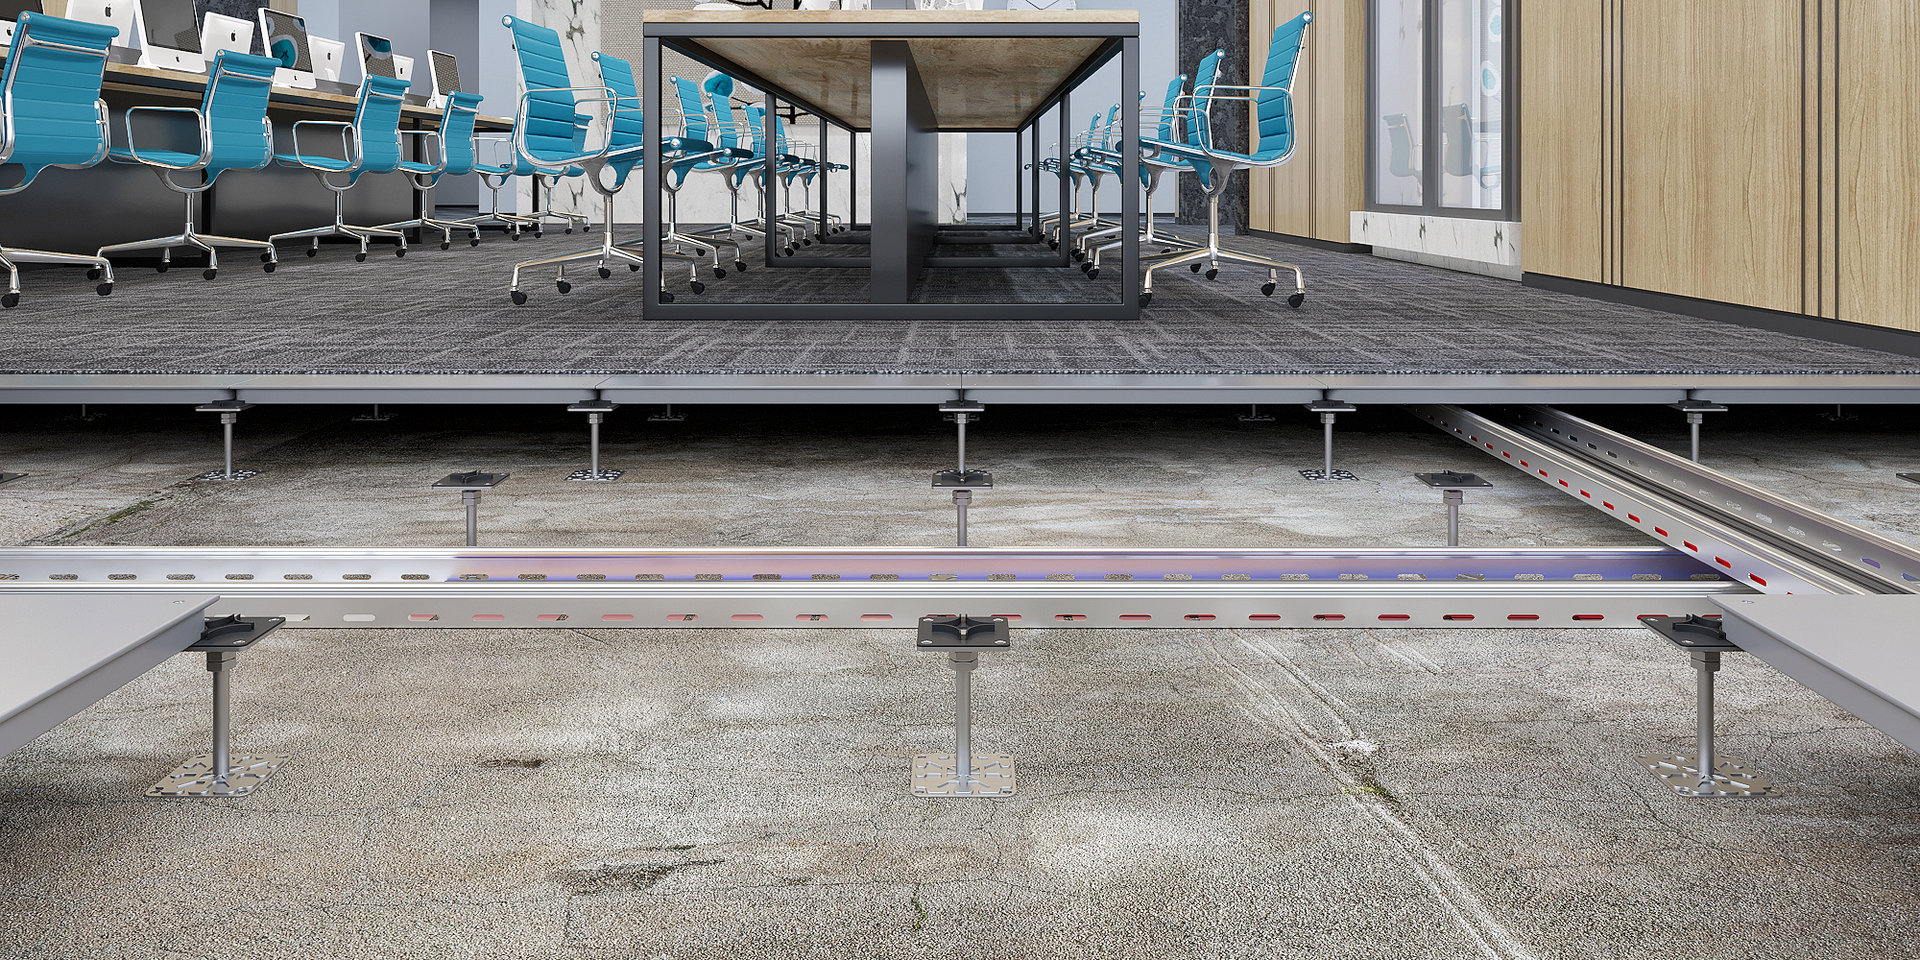
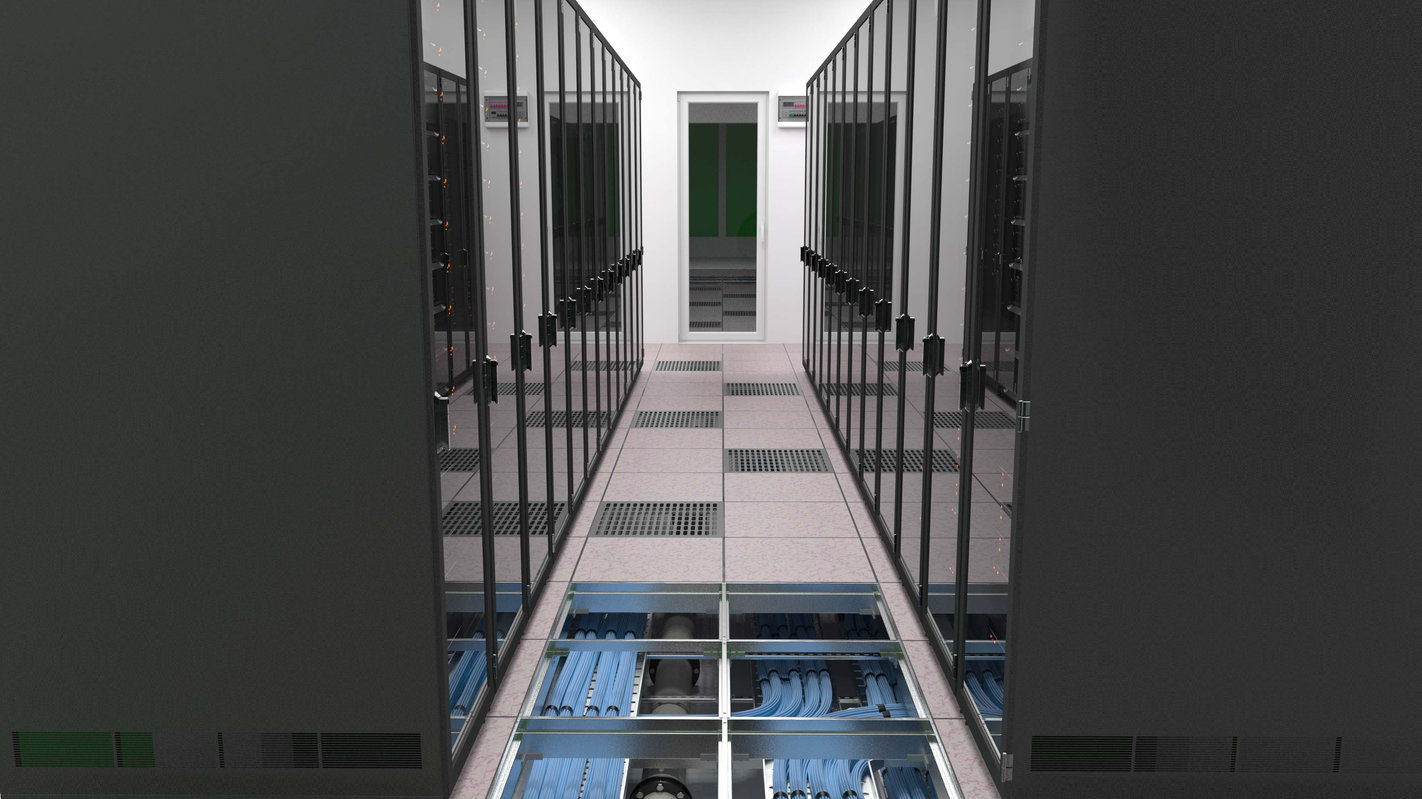
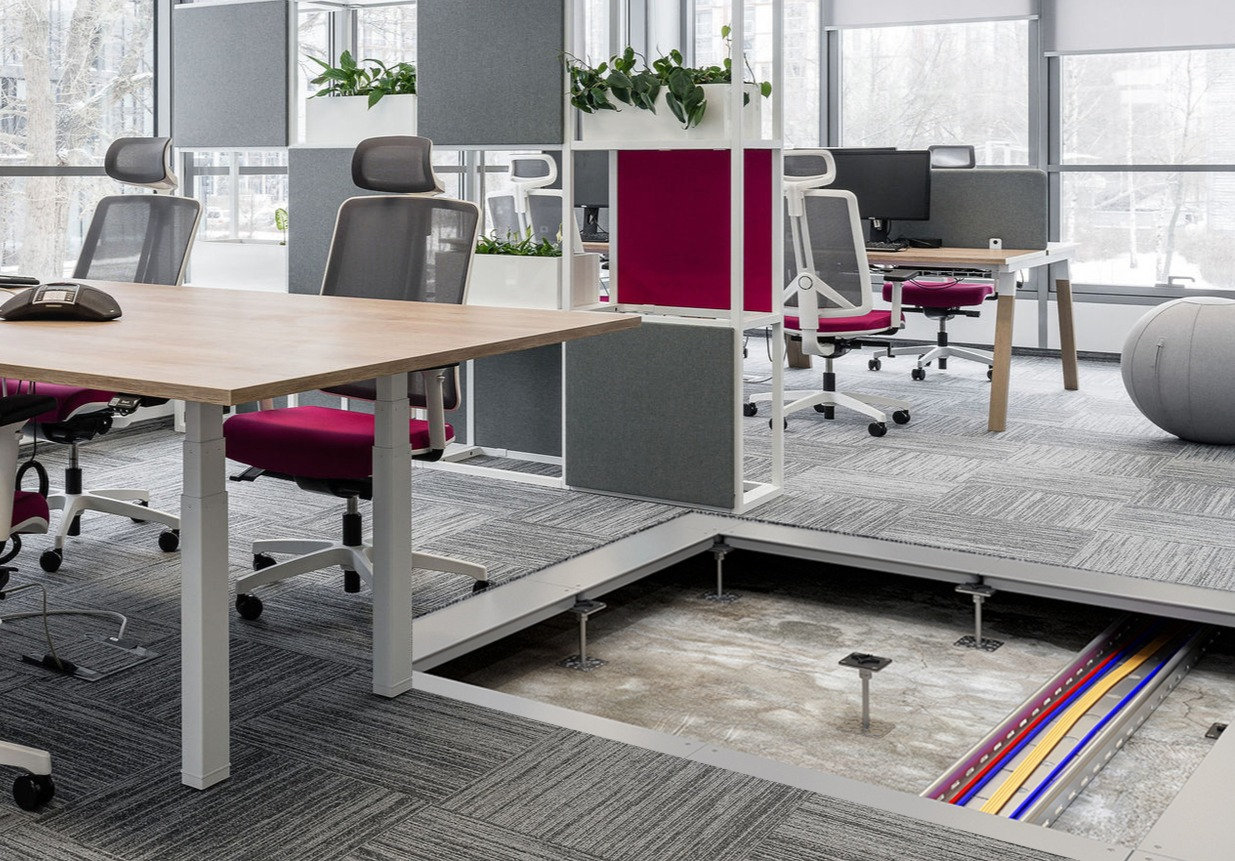
A raised access floor, commonly used in commercial spaces and data centers, is a flooring system elevated over a solid surface. The elevation creates a space for underflow air distribution and to handle power and network cables, creating a flexible work environment.
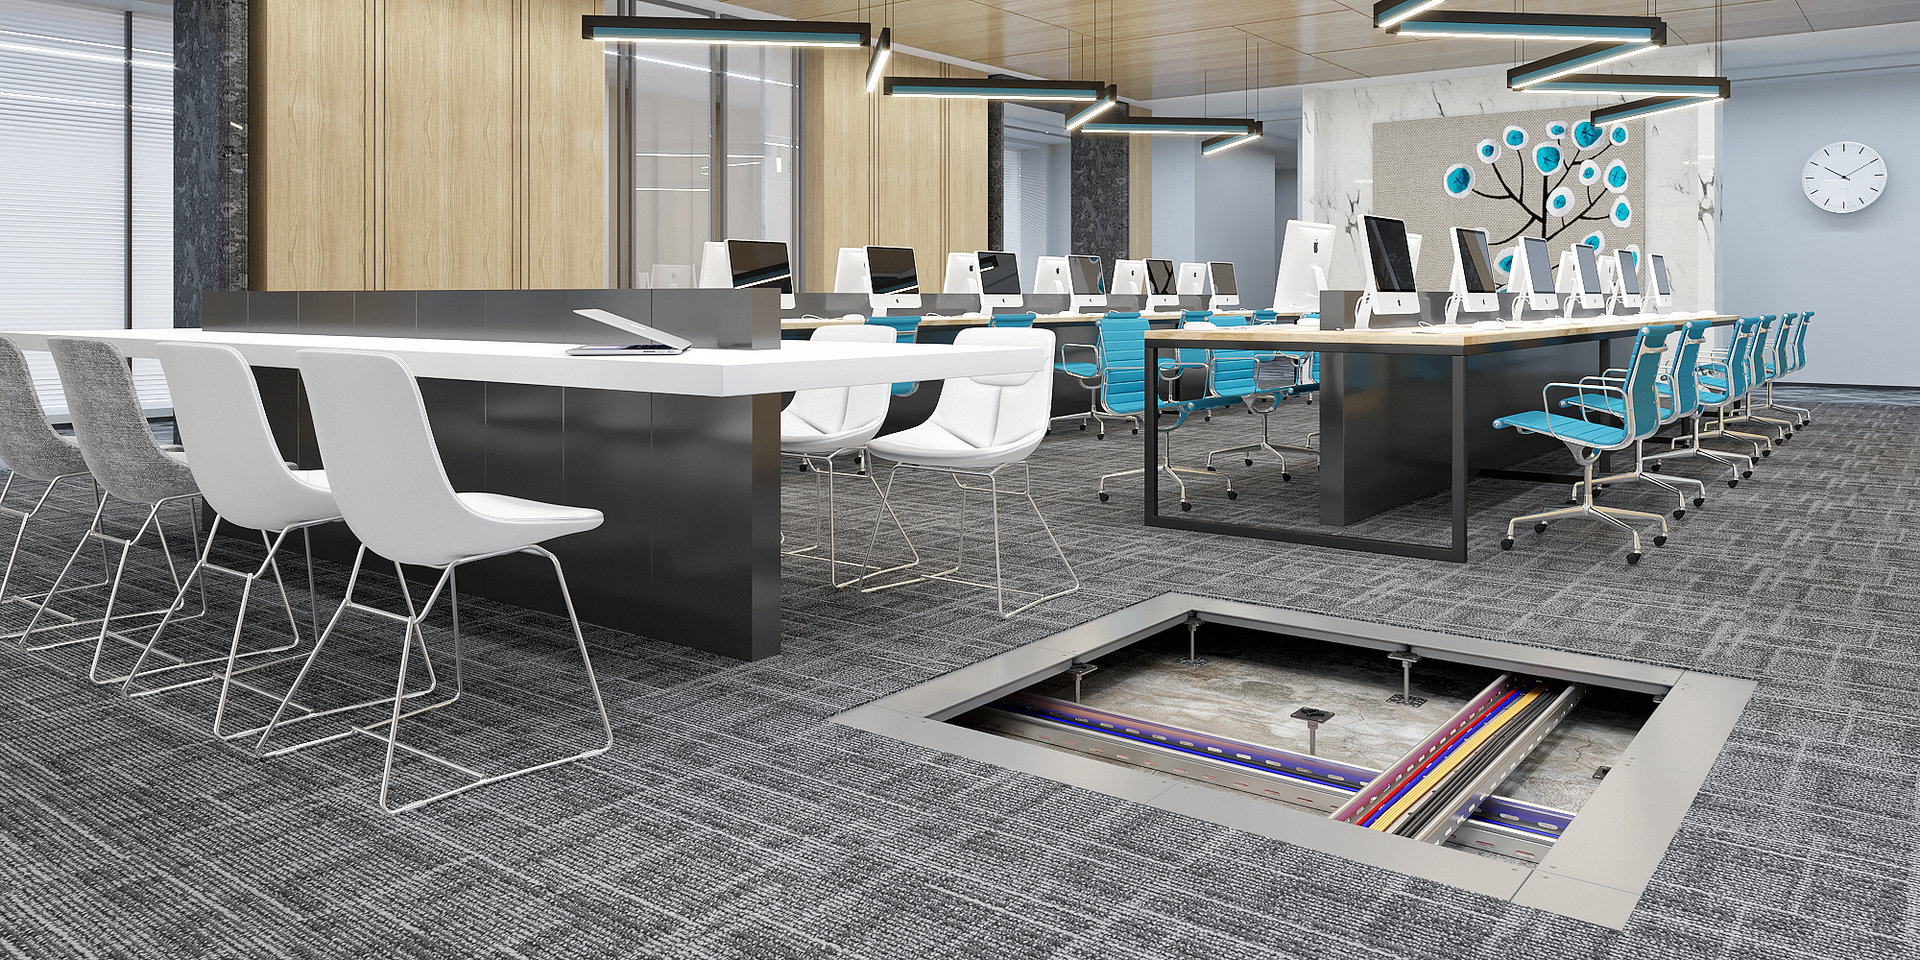
The integrated access floor system is entirely modular; any panel at any given point can be uncovered to access the wires beneath, alter or change easily without requiring a skilled workforce in minimal downtime.

There is more beneath your feet than just the floor
Passage for passing electrical data & cables
Plumbing pipes
Air conditioning piping and cable in equipment room

Why Raised Access Floor?
With the synergy of raised access floor system, you can remodel any space into a strategic asset – one you can rely on to deliver measurable benefits.
The Evolution
2000’s
Increased focus on collaboration became the core of employee wellbeing, with workspace ergonomics making efforts to facilitate it.
2020’s
Sustainability became part of the main discourse, as office space design started taking ecological impact into account as well. Data center infrastructure saw a phenomenal rise in the current decade.
90’s
This period saw the need for greater flexibility in electrical and HVAC system and design.
80’s
Panels were filled with concrete to lessen the noise.
70’s
2x2 ft panel with an adjustable pedestal & lateral under structured support was introduced.
60’s
Simple steel plates supported by structural steel suspended over the existing floor.
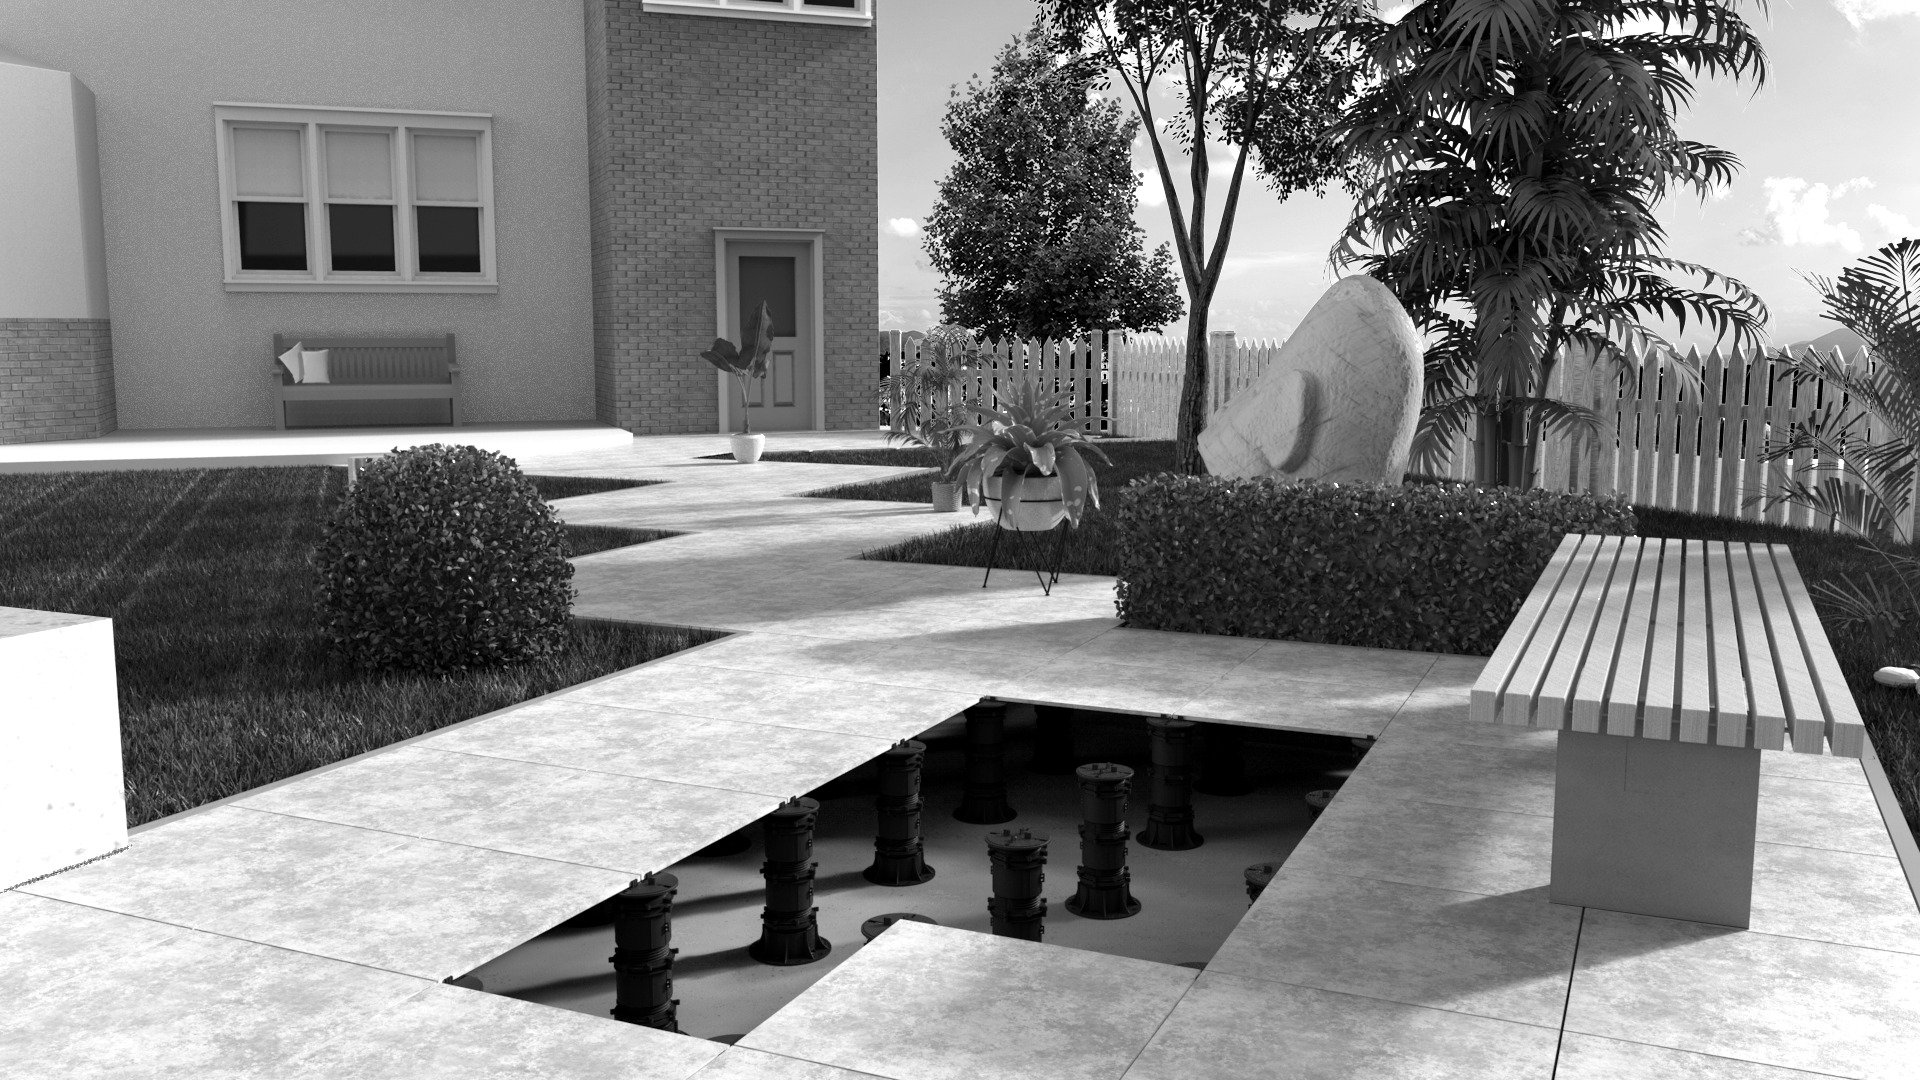
Where are raised access floors used?
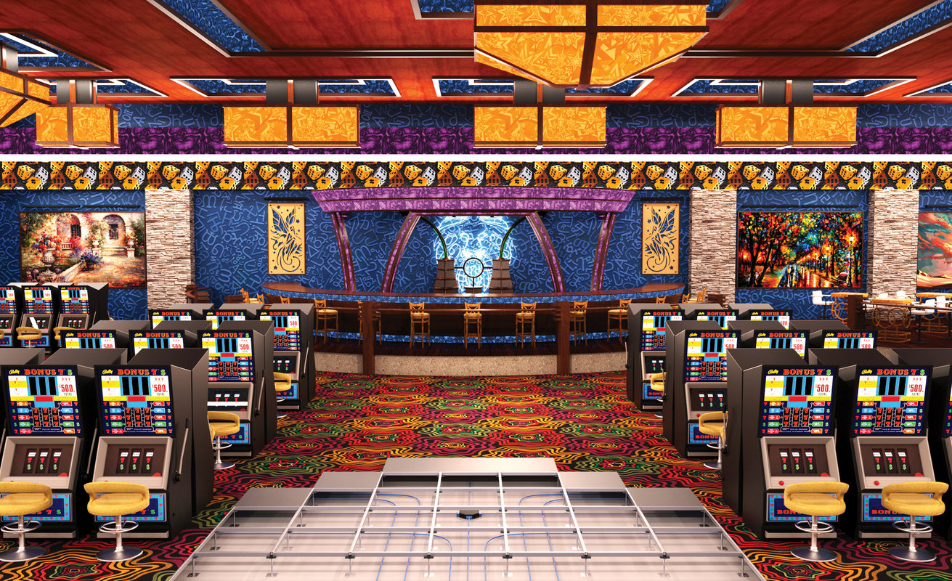
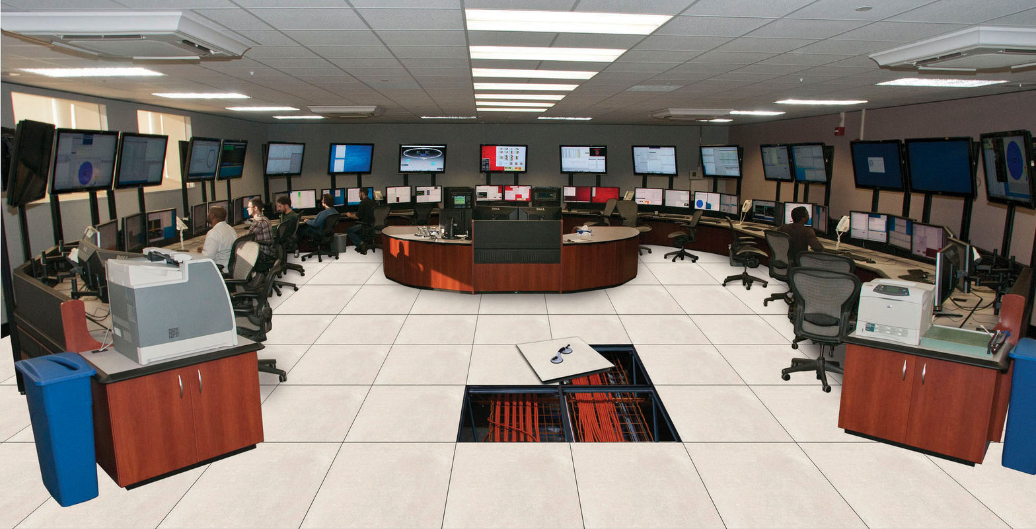
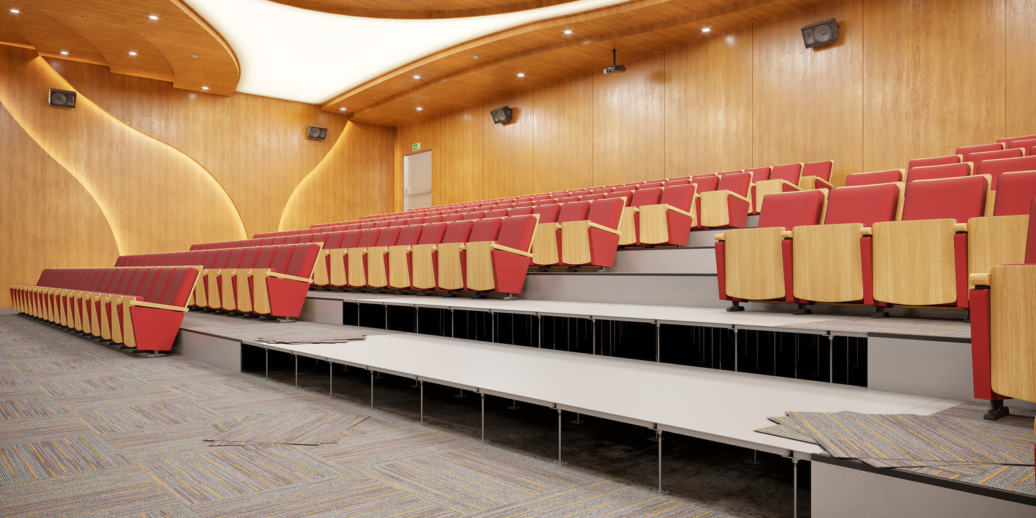
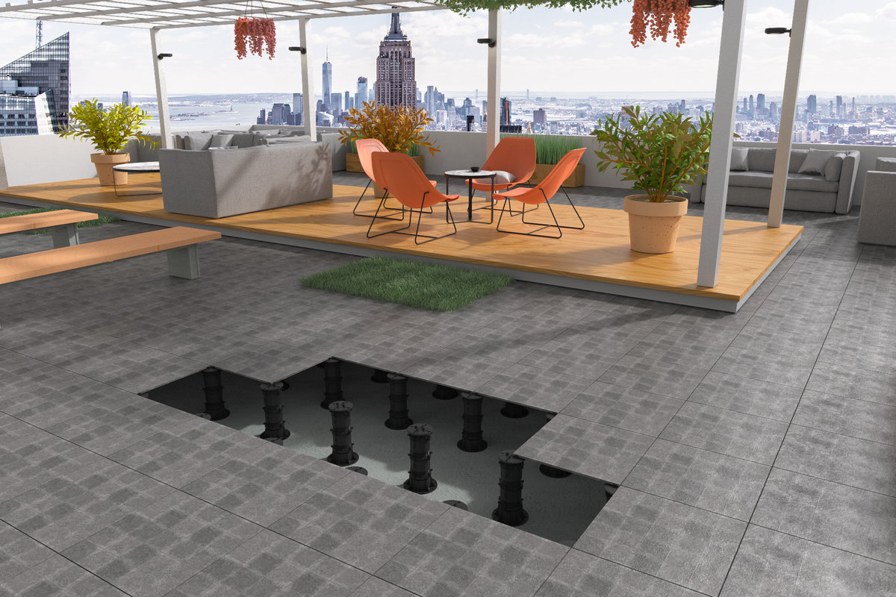
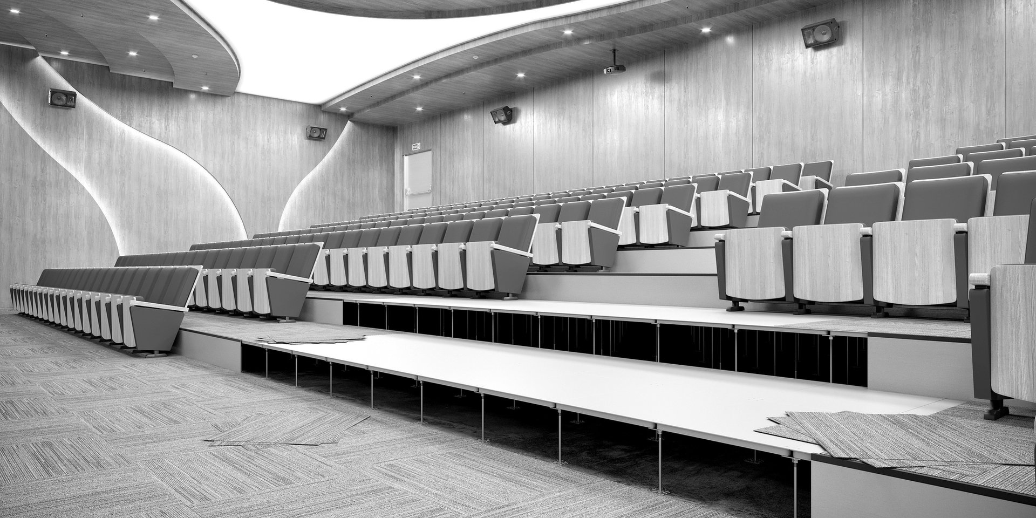
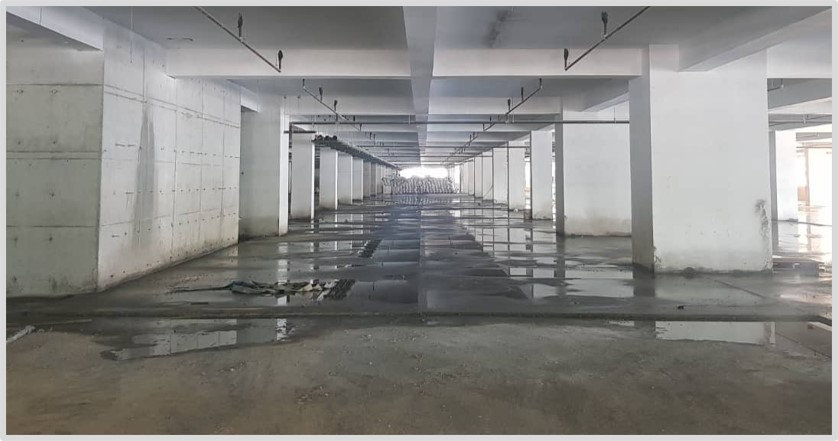
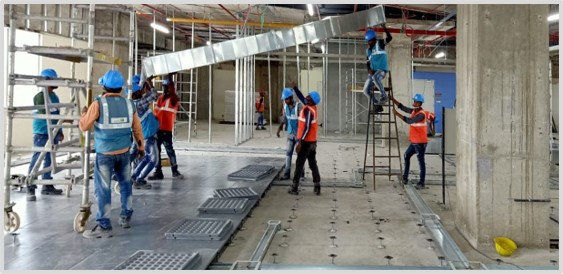
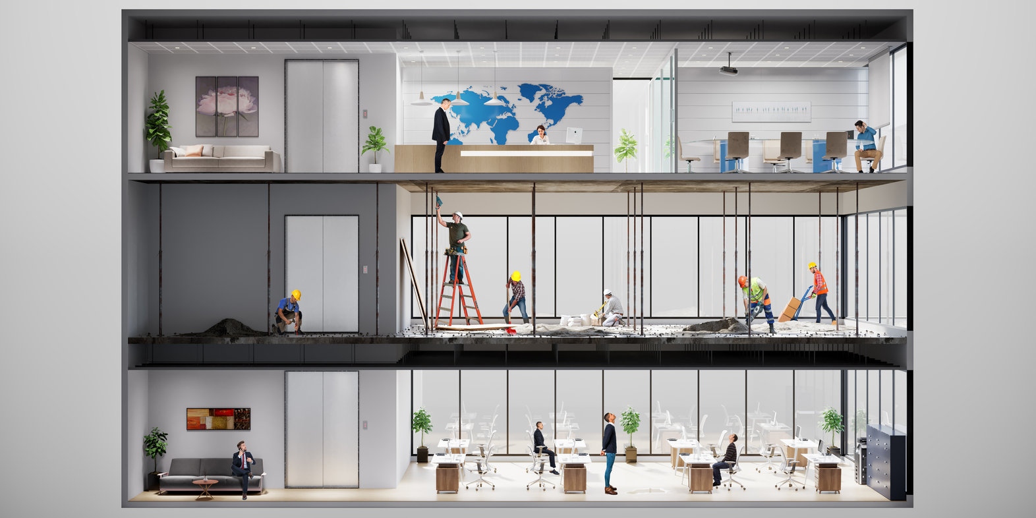
Freedom of Flexibility
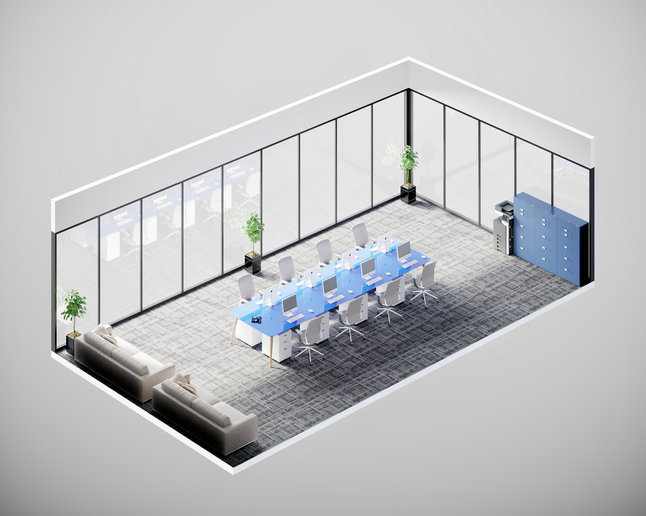
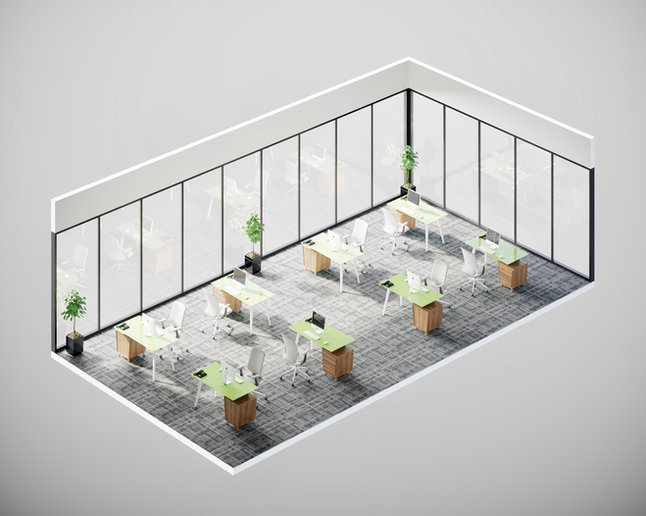
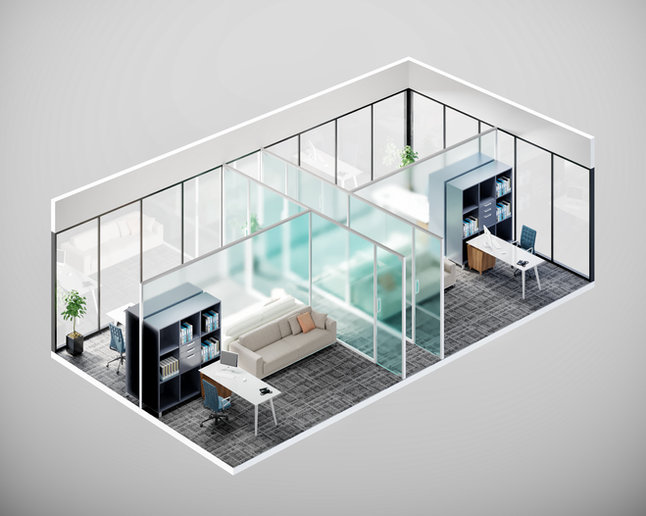
•The modularity of the system & the plenum beneath the floor lets you modify the layout at any stage of the project
•The floor panels can be removed for any maintenance for easy access, and the modifications are made rapidly with minimal downtime.
•The system delivers in the most cost-effective, flexible and sustainable way, namely, through a plenum under a raised access floor.
Maintenance A Breeze
Low noise, low downtime and minimal dust & dirt during refurbishment of the premise
Maximizes productivity and improves the working environment
No loss of opportunity/ during restack/ re-densification program
Eliminate the dependency for skilled manpower tools and equipment for accessing underfloor services during refurbishment
Sustainable solution for space changes, renovations and reuse
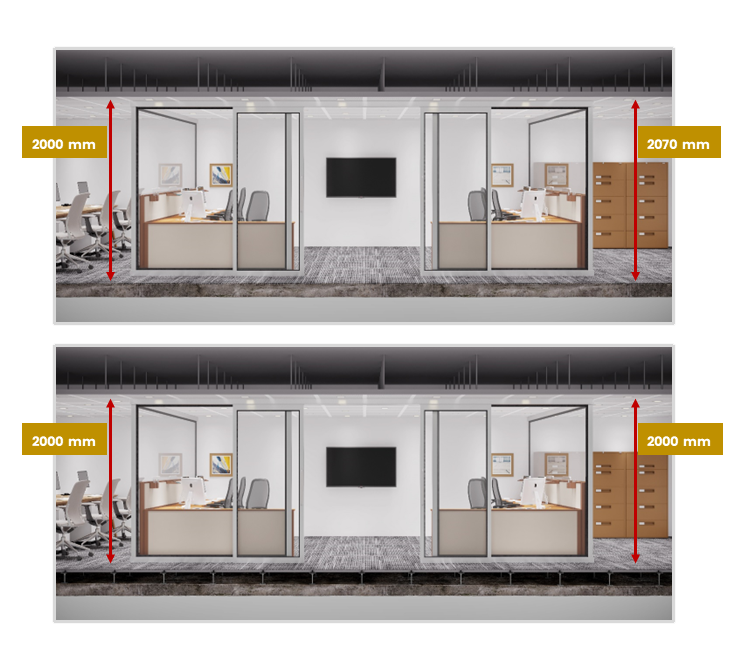
Perfectly Levelled Floor
The system guarantees a water leveled floor irrespective of the undulation/level difference of the slab. This helps standardize all partition heights throughout the facility and facilitates faster on-site construction of ceilings, partitions, modular workstations and carpets.
Smart Cost Saver
Raised access floors are known for sustainability, being modular and for easy dismantling. Savings are also achieved by:
Eliminate dependency on expensive powered furniture
Eliminate or reduce the thickness of the cable trays
Significant reduction in cable length by using the most economical path without rigid cable tray system
Significantly reduces/ eliminates the requirement for suspended ceilings
Early occupation and go live of new facility thus reducing cost of rentals, enabling early revenue generation for your company
As underfloor components are modular in nature they can be covered as personal tangible property, hence qualifies for input credit and accelerated tax depreciation benefits